






It’s easy to look at acoustic panels and think of them as a purely technical solution. They absorb sound, reduce reflections, and improve how a space feels. That part is true. But in real-world settings, good acoustic panel design goes beyond performance alone.
A panel can have excellent sound absorption on paper, yet still fall short if it doesn’t suit the space it’s installed in. On the other hand, a well-designed system that balances acoustics with layout and aesthetics can completely transform how a room is experienced.
So what actually makes designs of acoustic panels work in real spaces? It usually comes down to a combination of placement, proportion, purpose, and how well everything fits together.
It starts with understanding the space
Good design begins with observation.
Every room behaves differently depending on its size, layout, and materials. A compact meeting room with glass walls will have very different acoustic challenges compared to a large open-plan office or a residential living area.
Instead of applying the same approach everywhere, effective acoustic panel design responds to the space itself. It looks at where sound is coming from, how it travels, and where it tends to build up.
Without this understanding, even the best panels won’t deliver meaningful results.
Placement is more important than quantity.
One of the biggest misconceptions is that more panels automatically mean better acoustics.
In reality, placement has a much bigger impact.
Sound reflects off specific surfaces, particularly walls at ear level and ceilings above activity areas. These are the surfaces that need attention first. Panels placed in these locations can significantly reduce reflections and improve clarity.
Adding more panels in random areas doesn’t necessarily help. In some cases, it can even create an uneven acoustic environment. A well-designed setup focuses on key reflection points rather than covering every available surface.
Balance matters more than complete coverage.
Good acoustic design isn’t about removing as much sound as possible. It’s about creating balance.
A space that absorbs too much sound can feel unnatural, while a space with too many reflective surfaces can feel overwhelming. The goal is to find a middle ground where sound feels controlled but still present.
This is why many effective designs use partial coverage rather than full coverage. Sound panels are distributed across the space to manage reflections evenly, rather than concentrated in one area. That balance is what makes a room feel comfortable over time.
The role of ceilings is often underestimated.
In many spaces, ceilings are one of the largest reflective surfaces, yet they’re often overlooked.
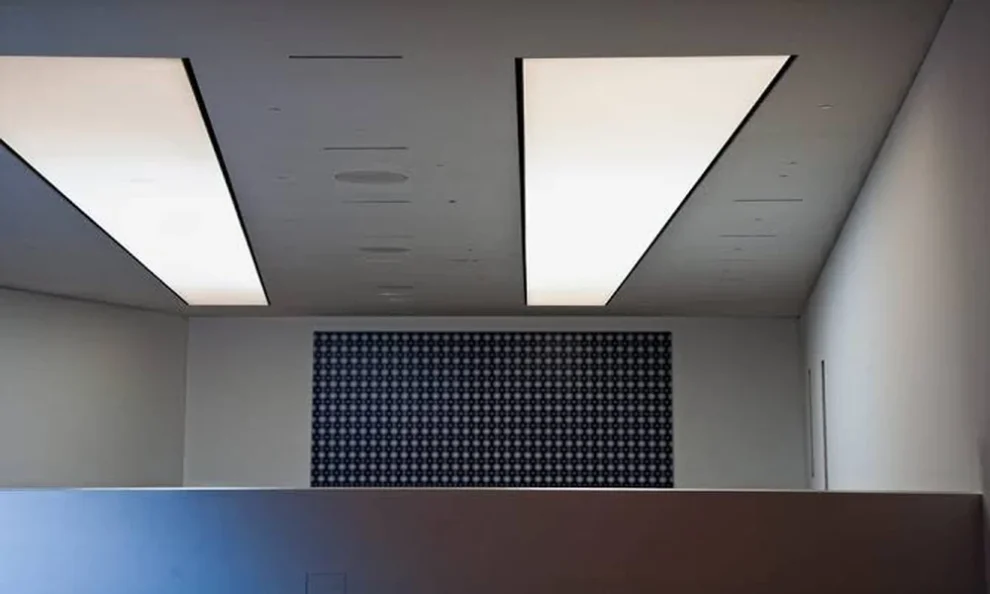
Sound doesn’t just travel horizontally. It also reflects upward and back down into the room. In spaces with high or hard ceilings, this can contribute significantly to sound build-up.
Good acoustic panel design often includes ceiling treatment, whether through direct-mounted panels, suspended clouds, or baffles. Addressing the ceiling helps create a more complete solution rather than relying solely on wall panels.
Design should work with the space, not against it.
Acoustic panels are part of the interior, not separate from it.
In well-designed spaces, panels are integrated into the overall look rather than added as an afterthought. They might align with architectural lines, match the colour palette, or act as subtle visual features.
This doesn’t just improve aesthetics. It also makes it easier to place panels where they’re most effective, because they’re considered early in the design process.
When panels feel intentional, they enhance both the visual and acoustic experience.
Different spaces need different approaches.
There’s no single “correct” way to design acoustic panels because every space has different priorities.
In offices, the focus is often on reducing distraction and improving concentration. Panels are placed near workstations and shared areas to manage the spread of sound.
In meeting rooms, clarity is key. Panels are positioned to reduce reflections between speakers and listeners.
In homes, the goal is usually balance. Panels help manage sound between different areas without making the space feel overly treated.
In hospitality settings, the challenge is managing sound build-up as the space fills with people. Panels are distributed to maintain a consistent acoustic environment.
Understanding the purpose of the space helps guide the design.
Materials and finishes also play a role.
While placement is critical, the type of panel still matters.
Different materials absorb sound in slightly different ways. Some are better for general use, while others are designed for more specialised environments.
At the same time, finishes affect how panels fit into the space visually. Fabric-wrapped panels, timber designs, and decorative options all offer different looks.
Choosing materials that suit both the acoustic needs and the design style helps create a more cohesive result.
Flexibility can improve long-term performance.
Spaces don’t always stay the same. Furniture gets moved, layouts change, and the way a room is used can evolve over time. Good acoustic panel design takes this into account.
Using mounting systems that allow panels to be repositioned or expanded makes it easier to adapt as needed. This flexibility helps maintain performance without starting from scratch.
Common mistakes that affect real-world results.
Even with good intentions, there are a few common design mistakes:
- Treating panels as purely decorative without considering placement
- Ignoring ceilings in spaces with noticeable sound reflection
- Over-treating one area while leaving others untouched
- Choosing panels based only on appearance
These issues can reduce effectiveness, even if the panels themselves are high quality.
Final Thoughts
Good acoustic panel design works because it’s thoughtful, not just technical.
It considers how sound behaves, how the space is used, and how everything fits together visually. It focuses on placement and balance rather than simply adding more materials.
When all these elements come together, the result is a space that feels easier to use, more comfortable to spend time in, and better suited to its purpose.